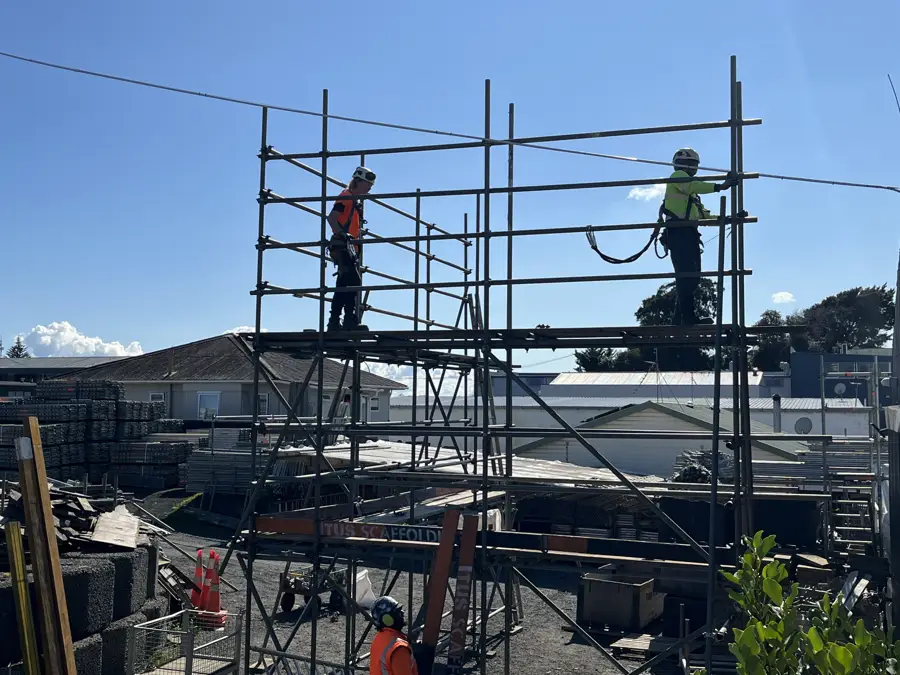
Part of our scaffolding guide.
List the work elevation by elevation
Give each side of the house a clear label, such as street side, driveway side or rear. On each photograph, identify walls, eaves, gables, window surrounds and other areas included in the painter’s scope. Mark any areas that are excluded so the brief stays precise.
Our residential scaffolding service considers the roofline, ground, boundaries and trade sequence. A photo set covering the full work area helps us discuss the layout rather than guessing from one view of the house.
Plan beyond the final coats
| Stage | Access question |
|---|---|
| Wash and preparation | Which surfaces need access before painting begins? |
| Repairs | Will another trade need the same elevations? |
| Priming and coating | Does the painter move one side at a time or work across several sides? |
| Finishing | Are trims, checks or touch-ups still needed before dismantling? |
Ask the painter how drying time and likely weather interruptions fit into the programme. Share the intended period of scaffold use when requesting a quote, then confirm what happens if the programme extends.
Keep daily household access in the brief
Show us the entrance you use, the garage approach, paths and any doors that need to stay accessible. Tell us about pets, children, parking and deliveries. Discuss these routes before installation so the work and household needs can be considered together.
Include decks, conservatories and narrow side passages in the photos. For changes in ground level, use our site-condition photo checklist. Describe a constraint even if you are unsure how it affects the scaffold.
Example: repainting two sides of an occupied home
A useful enquiry might say: “We are painting the driveway side and rear wall, including the upper gable and eaves. Preparation starts first, followed by timber repairs and coating. We need to keep the front door and driveway route usable.” Add the dates discussed with the painter and photos of both sides.
This is an example brief, not a specification for your site. We will discuss the actual access requirements with you. If gutters or roof repairs are also planned, include that trade’s sequence before the layout is agreed.
Before you confirm the hire period
- Agree the included elevations with your painter.
- Identify preparation and repair stages that need access.
- Include the last checks and finishing tasks in the programme.
- Confirm who will tell us about changes in timing or scope.
- Compare installation, hire, alterations and dismantling in the quote.
Use the scaffolding hire cost worksheet to make those inclusions clear. If you are weighing access for a smaller task, our scaffold and ladder comparison explains the questions to consider.
Your questions
Can scaffold access cover repairs before painting?
Tell us about the repair work and who will carry it out. We can consider the different trades’ access requirements together when discussing the layout.
What photos should I send?
Send ground-level views of each elevation being painted, plus the paths and ground beside them. Include any gables, eaves, decks or narrow accessways that are part of the job.