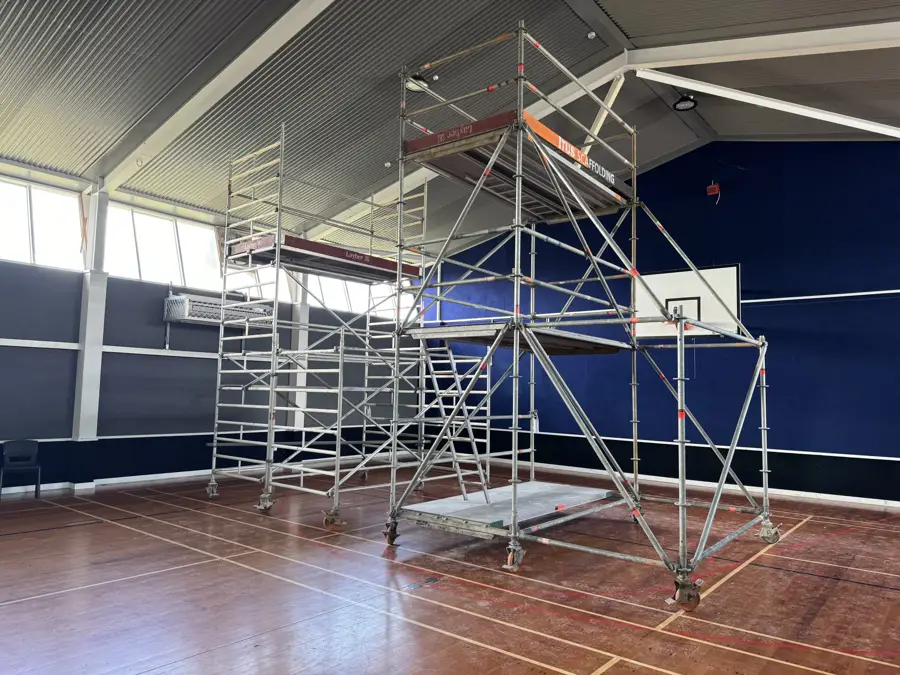
Part of our scaffolding guide.
Three height terms to keep separate
- Task or work height
- The location of the work, such as a ceiling fitting, wall surface or eave. Describe the part your hands and tools need to reach.
- Platform height
- The level of the platform on which a person stands. It is not the same as the height of the work above it.
- Overall equipment height
- The total height of the assembled equipment, including features above the platform. This matters when considering available space.
Supplier working-height descriptions can use their own assumptions about reach. Ask what a quoted figure means rather than applying a fixed allowance to every person and task.
Prepare a labelled measurement brief
- Identify the surface below. State whether the work is above a floor, driveway, lawn or another area.
- Locate the task. Describe the part to be worked on and its height if known.
- Explain the measurement. Say whether it comes from plans or a measurement taken safely from an accessible position.
- Show obstructions. Include beams, fittings, overhangs and other features between the platform and the work.
- Describe the reach. Tell us if the work is directly above or offset from the available standing area.
Mark unknown dimensions as unknown in the enquiry. Use photos or plans to help us identify what needs assessment, rather than climbing or stretching to obtain a figure.
Height is only one part of the fit
For mobile scaffolds, describe the room or work area and the route to it. Doorways, tight turns, steps and changes in surface can affect how access is planned. Include the tools, materials and number of people needing the platform.
A high ceiling does not automatically call for a particular tower. The configuration and its limits need to suit the work and the site. Use the mobile quote checklist to cover logistics and responsibilities alongside height.
Example: overhead maintenance
A useful brief might read: “The task is at a ceiling fitting above the main floor. We have the ceiling height on the plans, but there is a beam below it and a narrow doorway on the approach. One trade needs access with tools, and there are several fittings along the room.” Attach the relevant plan and photos.
This tells us what needs to be reached and what could obstruct access. It is more useful than requesting a tower using one advertised working-height figure with no explanation of the task.
Confirm the equipment’s intended use
Before work starts, the responsible team needs to establish the selected setup’s access, loading and use requirements. Follow the equipment and handover instructions, and report changes in the task or site. Do not add improvised height or reach to a platform.
If you are still choosing between access methods, compare scaffolding and scissor lifts by task and site requirements. For smaller jobs, consider the questions in our ladder comparison.
Your questions
Can I subtract a standard reach allowance from the work height?
Reach varies with the person, task and equipment description. Tell us the work height and task directly, then confirm the suitable platform arrangement.
What if I do not know the height?
Send photos and any available plans, and say which dimensions are unknown. We can discuss the information needed to assess the access.